
Bathroom remodeling often starts with a simple frustration: not enough space to move, store, or breathe in the room you use every day. With the right planning, even compact layouts can feel open and organized. Thoughtful bathroom remodeling focuses on making every inch work harder without sacrificing comfort or style, without major structural changes or high costs.
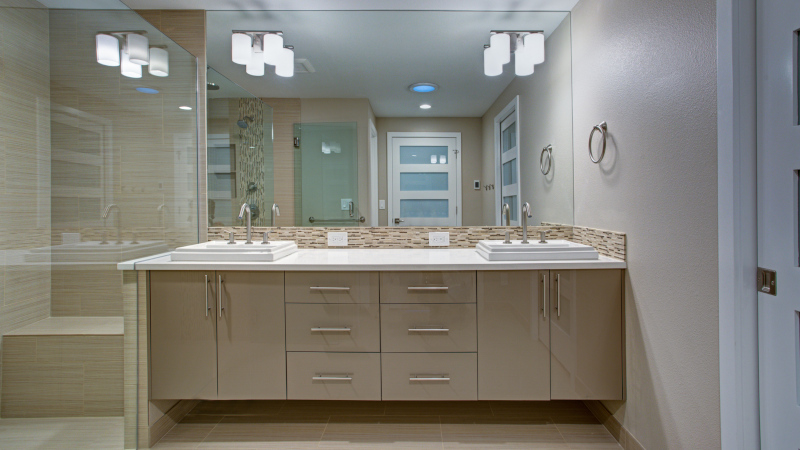
Smart Storage That Changes Everything
Smart storage choices can completely change how a bathroom functions. Floating vanities open up visible floor space, while recessed medicine cabinets keep essentials hidden but accessible. Built-in mirrors with shelving also help reduce countertop clutter. Many bathroom remodeling projects combine lighter finishes and better lighting with storage upgrades to make the room feel larger than it really is. This especially works well in older homes where the layouts are tight.
Vertical Space and Solutions to Suit Your Needs
Another overlooked strategy is using vertical and custom storage solutions. Tall linen towers, shower niches, and wall-mounted hooks keep daily items close at hand without cluttering surfaces. A well-planned bathroom remodeling project often includes these small but impactful details that improve both storage and usability. These improvements also make daily routines smoother and less stressful overall.
Creating a Bathroom That Works Better Every Day
Good design isn’t about more space; it’s about making smarter use of what you have, with the right layout and storage strategy. Even the tiniest bathroom can be adapted to become functional and comfortable for everyday use. In the long run, it also helps to create a space that feels more intentional and easier to maintain over time. Take the next step toward a more functional and inviting space by contacting the team at Walter and Sons Remodeling for expert bathroom renovations.